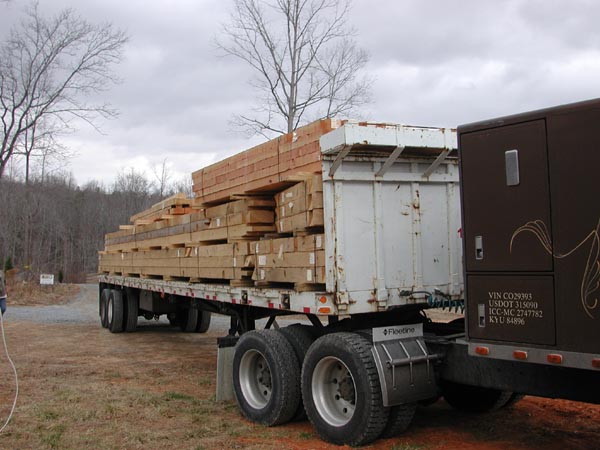
1: ALH truck(s) arrive.
|
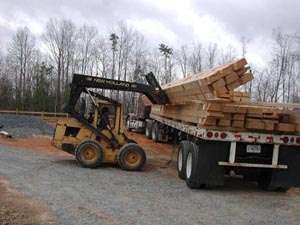
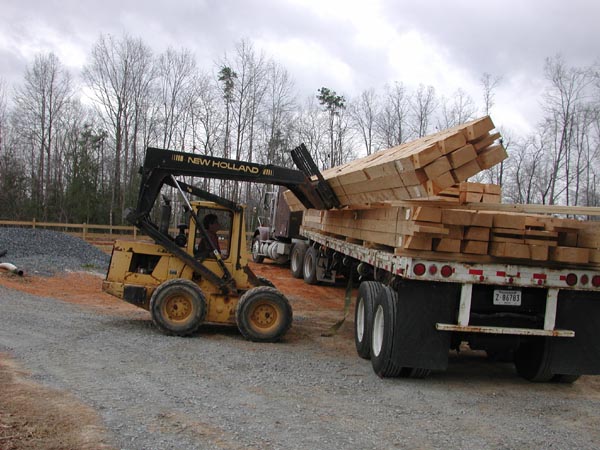
2: Trucks are unloaded by our crew and equipment and items accounted for.
|

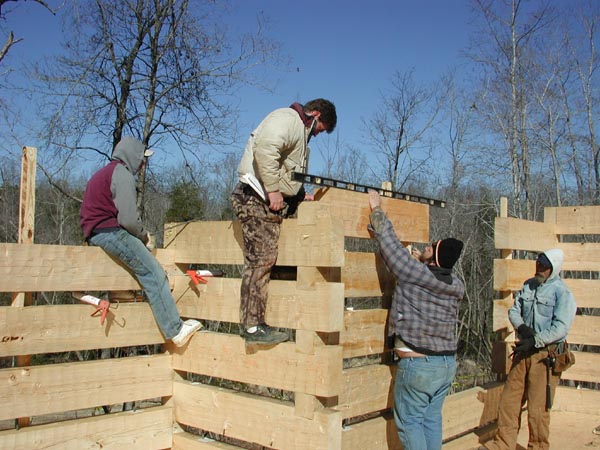
3: Stack and level logs.
|
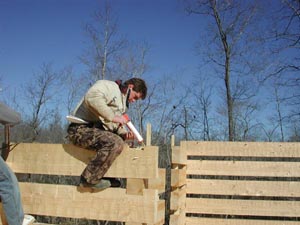
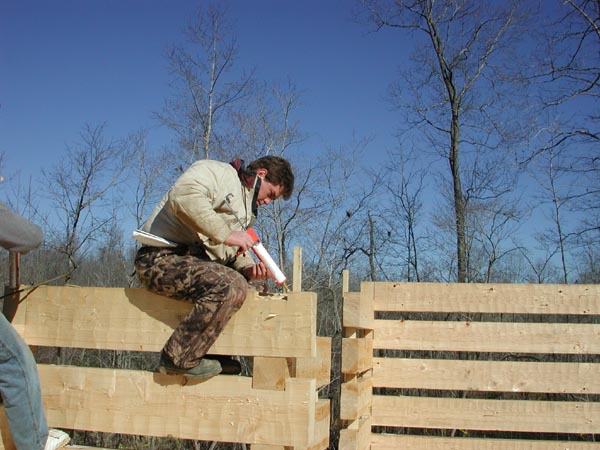
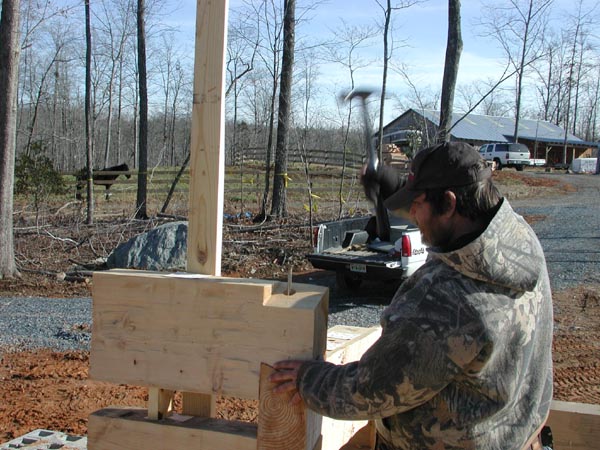
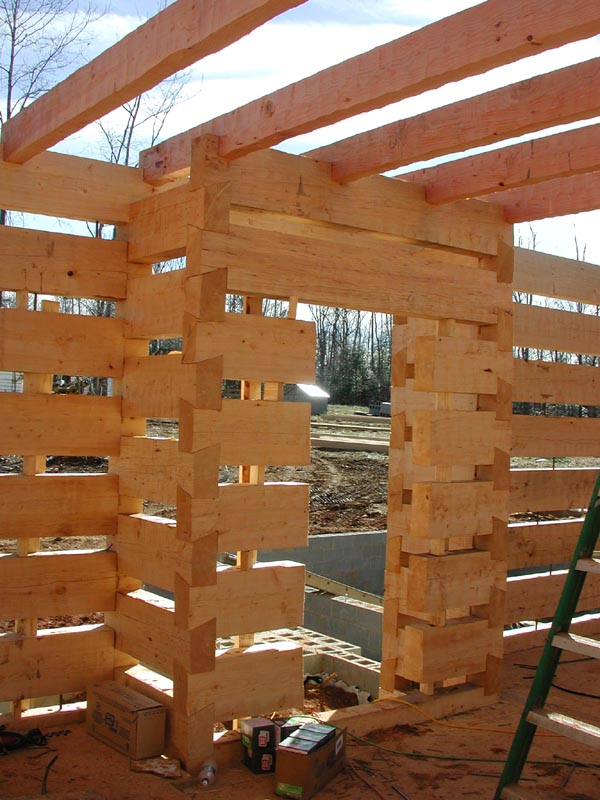
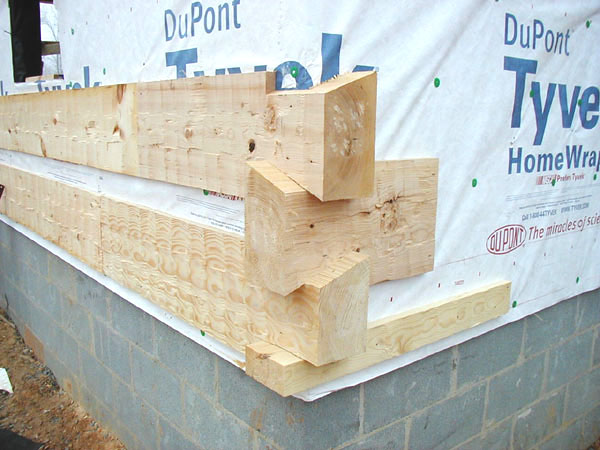
4: All dovetail corners caulked.
|

5: All dovetail corners are spiked.
|

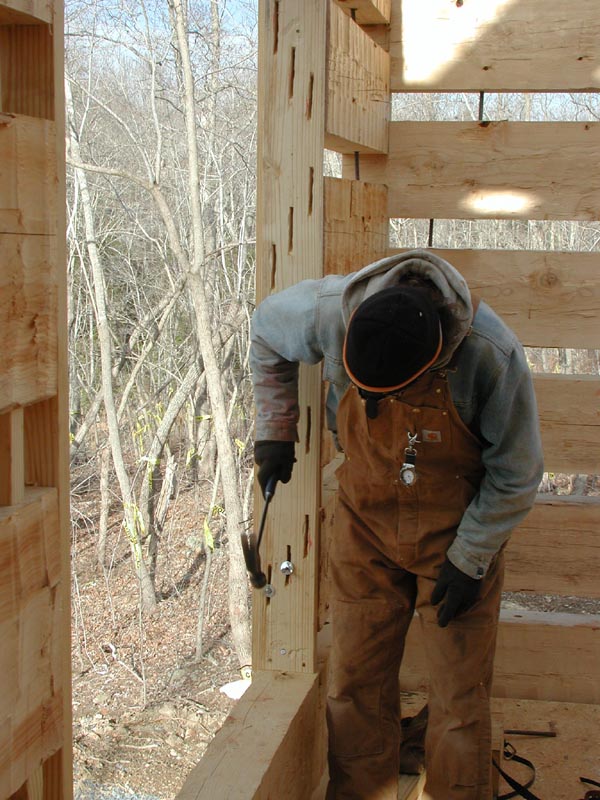
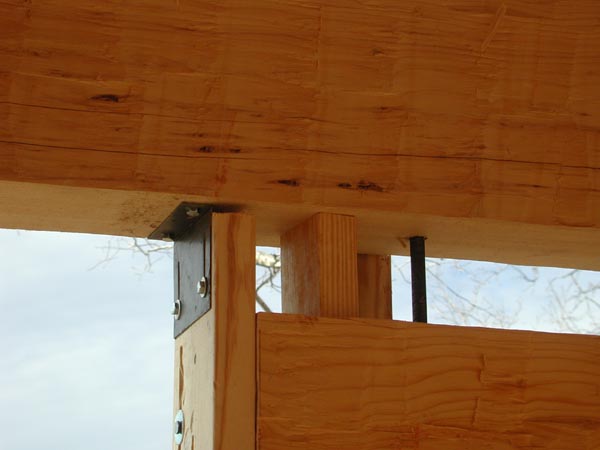
6: Alignment rods are installed per design.
|

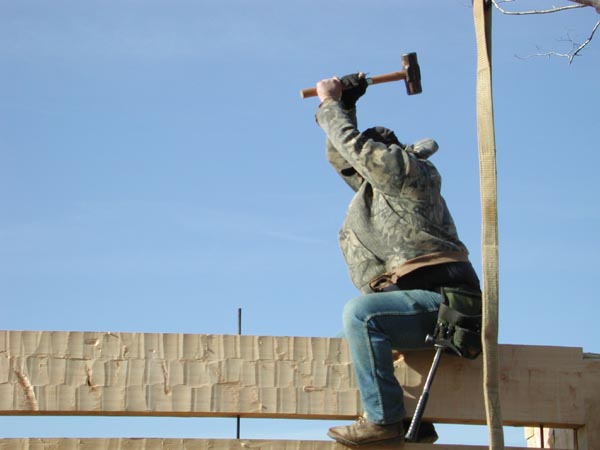
7: Logs are topped out.
|

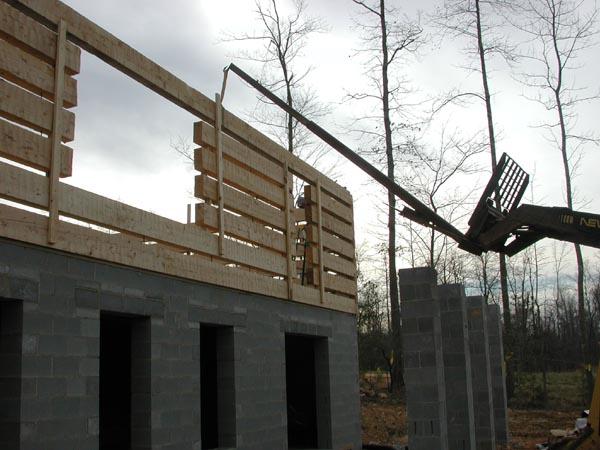
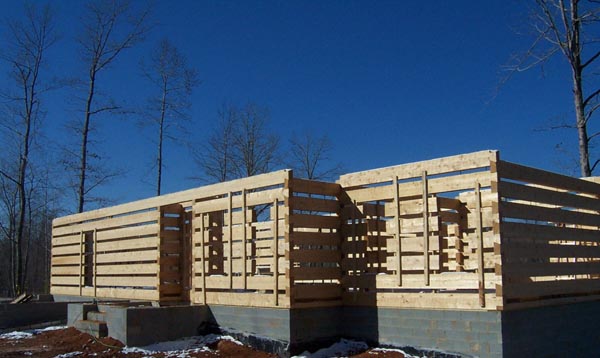
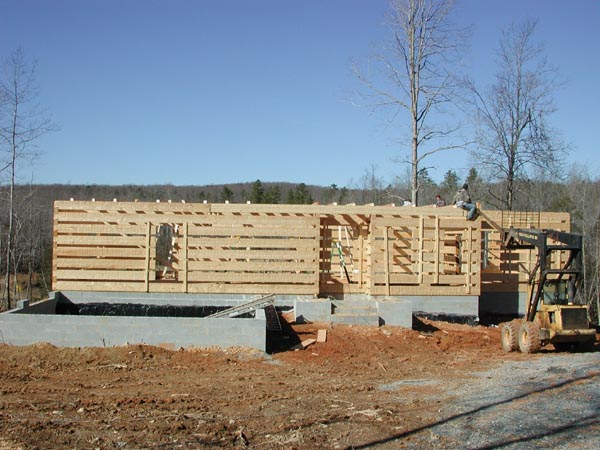
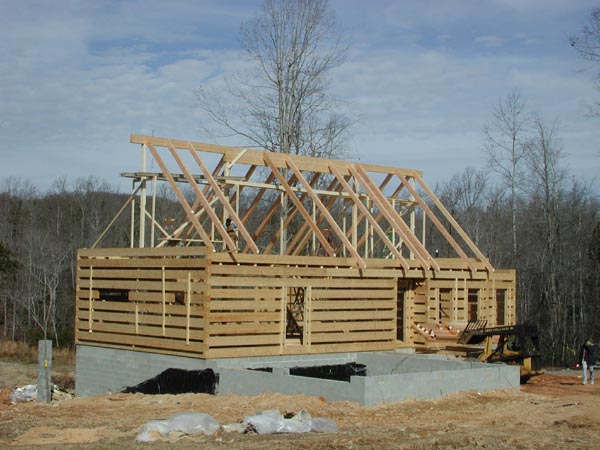
8: Log walls erected.
|
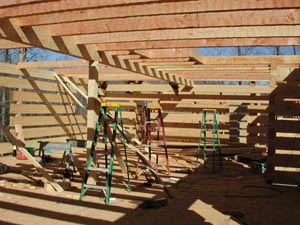
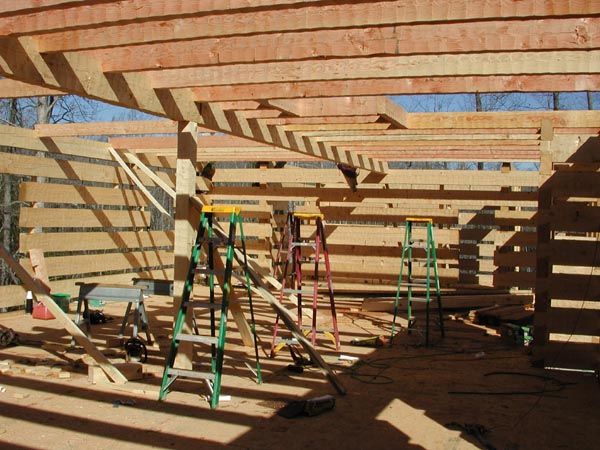
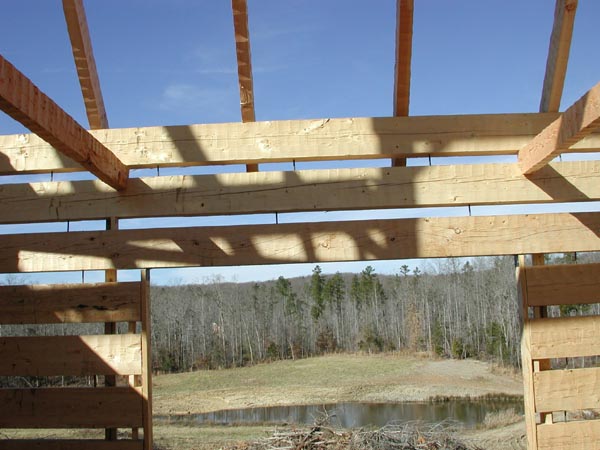
9: Ceiling beams set.
|

10: Ceiling beams set.
|
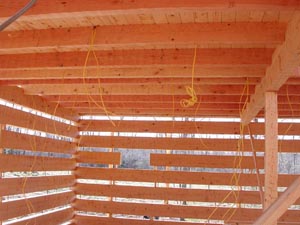
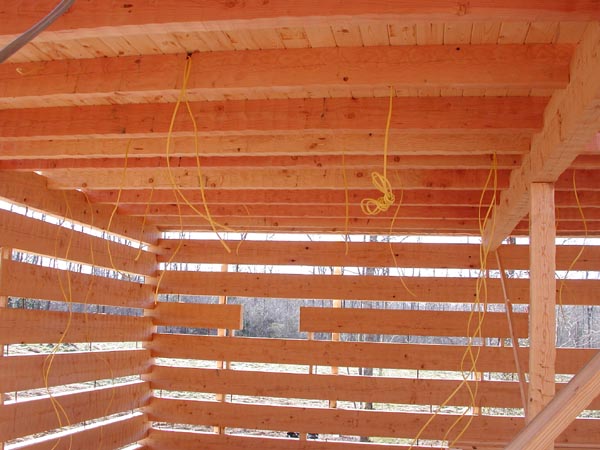
11: Wiring installed at preplanned locations (by your electrician) and ceiling deck installed.
|
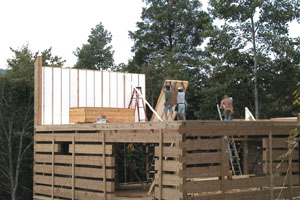
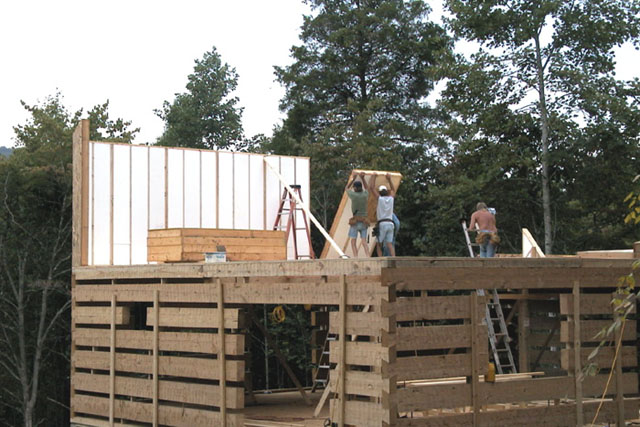
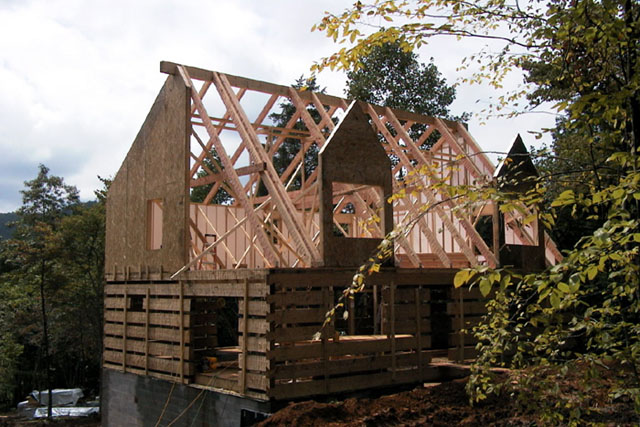
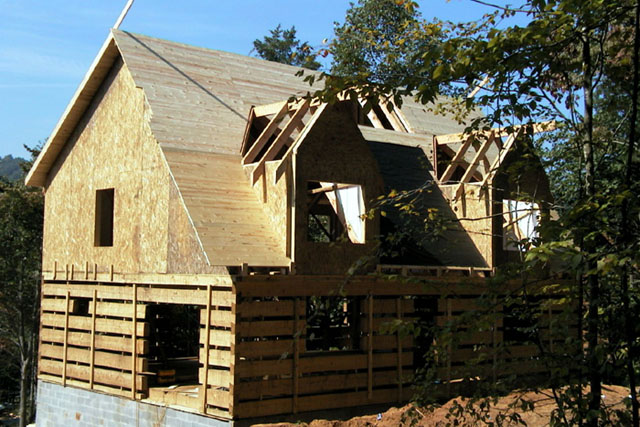
12: Shed dormer walls are built.
|
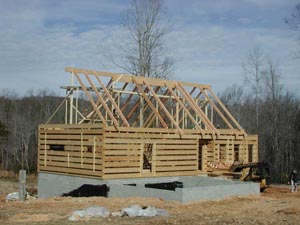
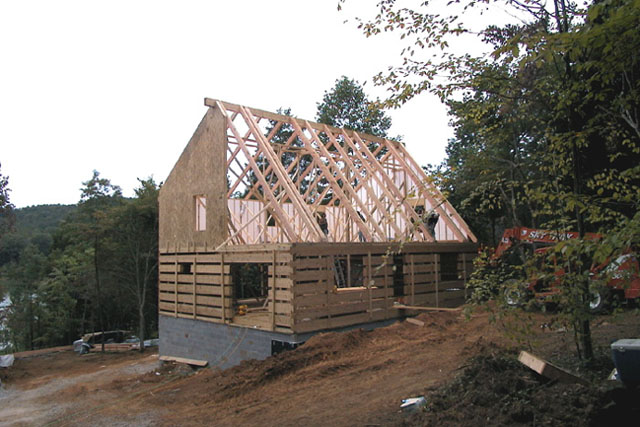
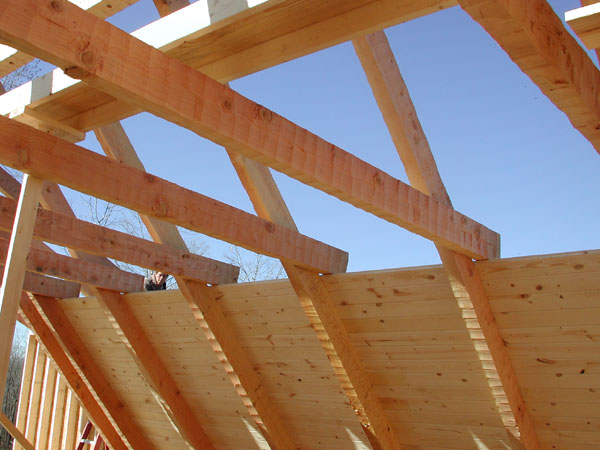
13: Rafters set.
|

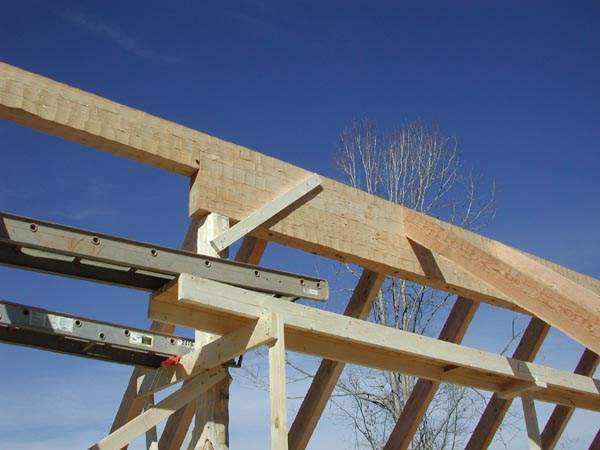
14: Double ridge beam for wide spans.
|
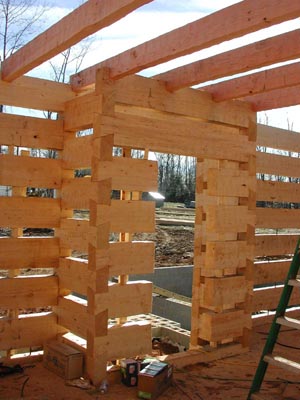
15: Corners are stacked tight.
|

16: Symmetry designed into system to afford aesthetic beauty.
|
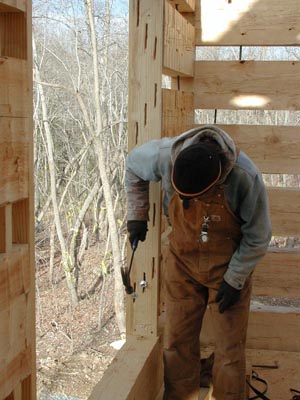
17: Sub-jambs are set for windows and doors.
|
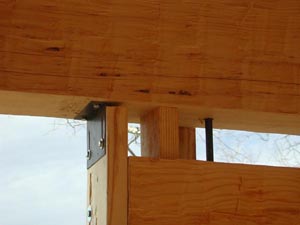
18: Sub-jambs are cut short to allow for minimal settlement.
|

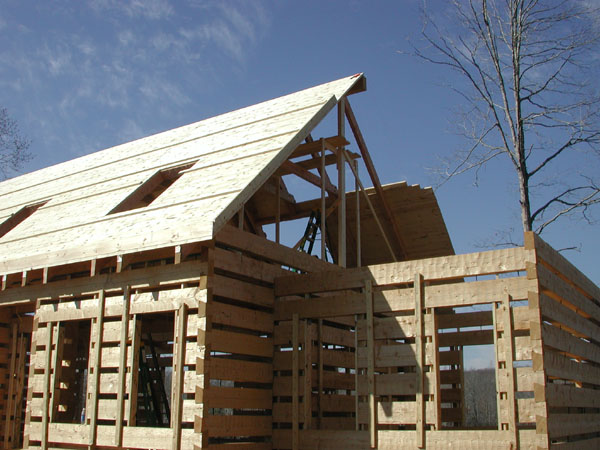
19: Shed dormer wall erected.
|
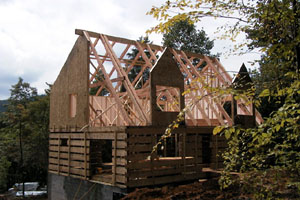
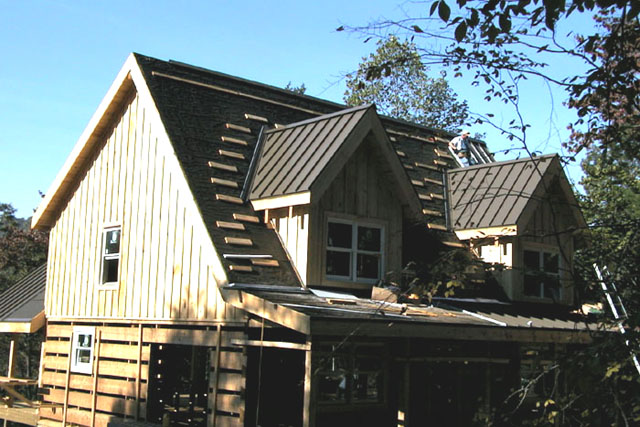
20: Dog house dormers framed.
|

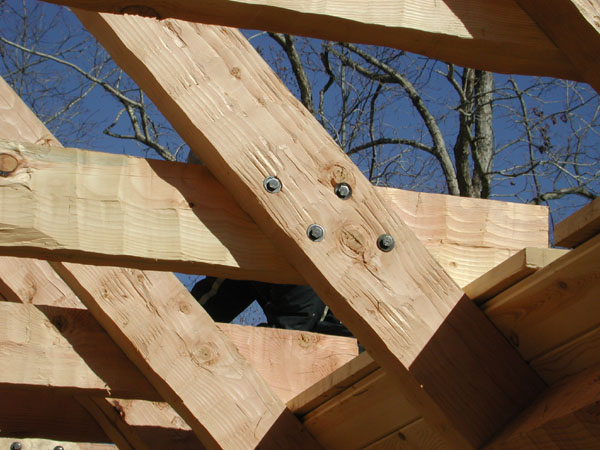
21: Collar ties placed.
|
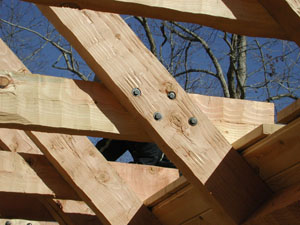
22: Collar ties bolted.
|
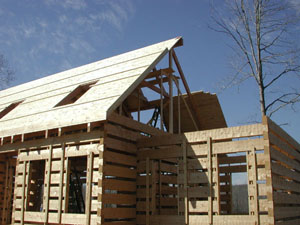
23: Roof deck installed.
|
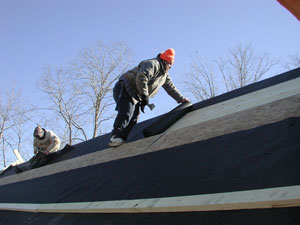
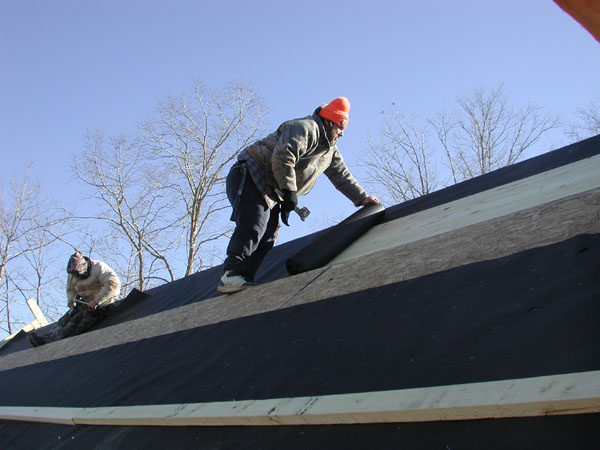
24: Insulation panels applied over builders paper.
|
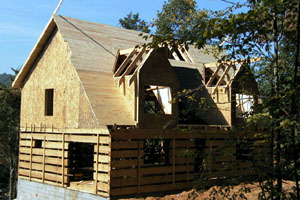
25: Builders paper applied for temporary roof dry-in.
|
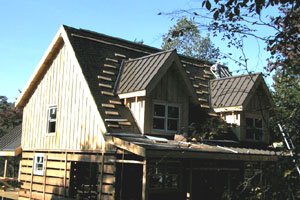
26: Front window dormer framed.
|
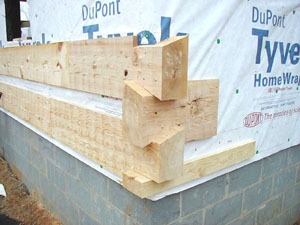
27: Begin 1 inch log veneer with true dovetail corners at garage.
|